Beacon at Buffalo Pointe
10301 Buffalo Speedway
Houston,
TX
77054

At Beacon at Buffalo Pointe, you'll find a collection of thoughtfully designed floor plans created to complement the way you live. Choose from spacious one-, two-, and three-bedroom apartment homes featuring open-concept layouts, generous living areas, and stylish finishes throughout.
Each residence includes a gourmet kitchen equipped with granite countertops, stainless steel appliances, a gas range, and a convenient island perfect for entertaining or everyday living. Large walk-in closets provide abundant storage, while private patios or balconies offer an inviting outdoor retreat. Every home also includes a full-size washer and dryer for added convenience.
Select floor plans feature premium enhancements such as built-in home office spaces, oversized garden tubs with separate stand-up showers, and additional storage options. Whether you're looking for a cozy retreat or room to grow, Beacon at Buffalo Pointe offers a floor plan designed to fit your lifestyle with comfort, functionality, and modern style.


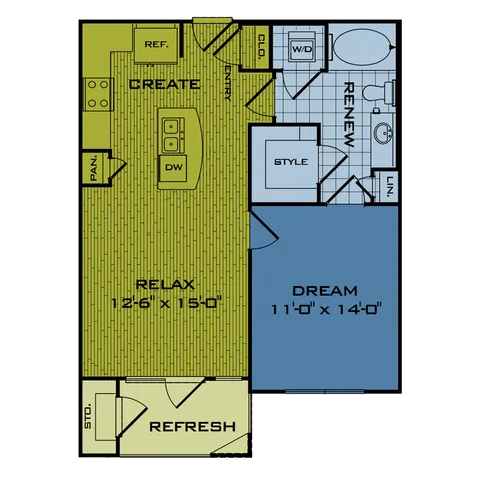

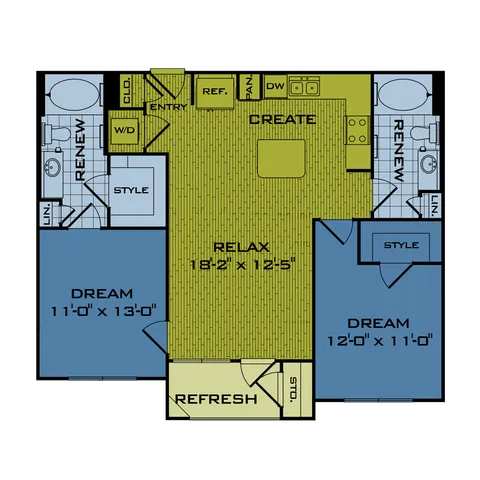


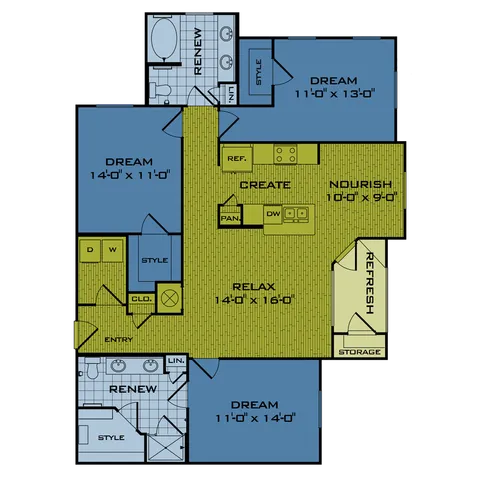
Pricing and availability are subject to change. Rent is based on monthly frequency.
SQFT listed is an approximate value for each unit.

